Property Search
Mortgage Calculator |
|
|
|
|
|
|
|
|
|
|
|
|
|
|
|
|
|
|
|
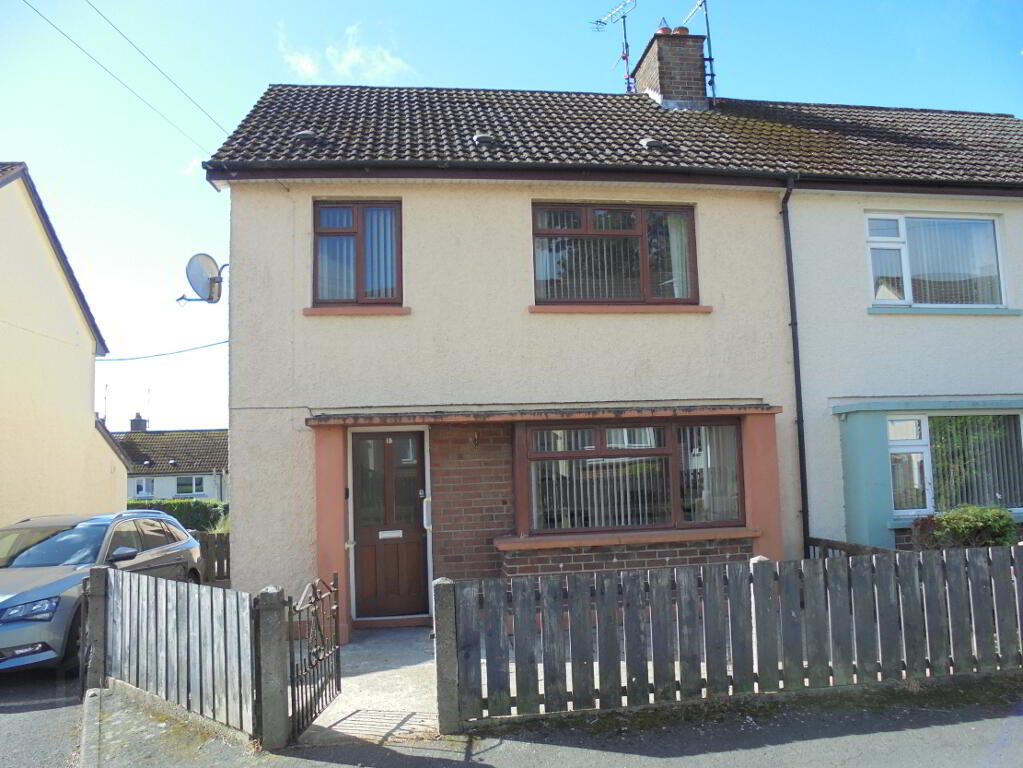
17 Stewarts Crescent, Rathfriland Hilltown Newry, BT34 5QL
Key Information
Property Features
Property Description
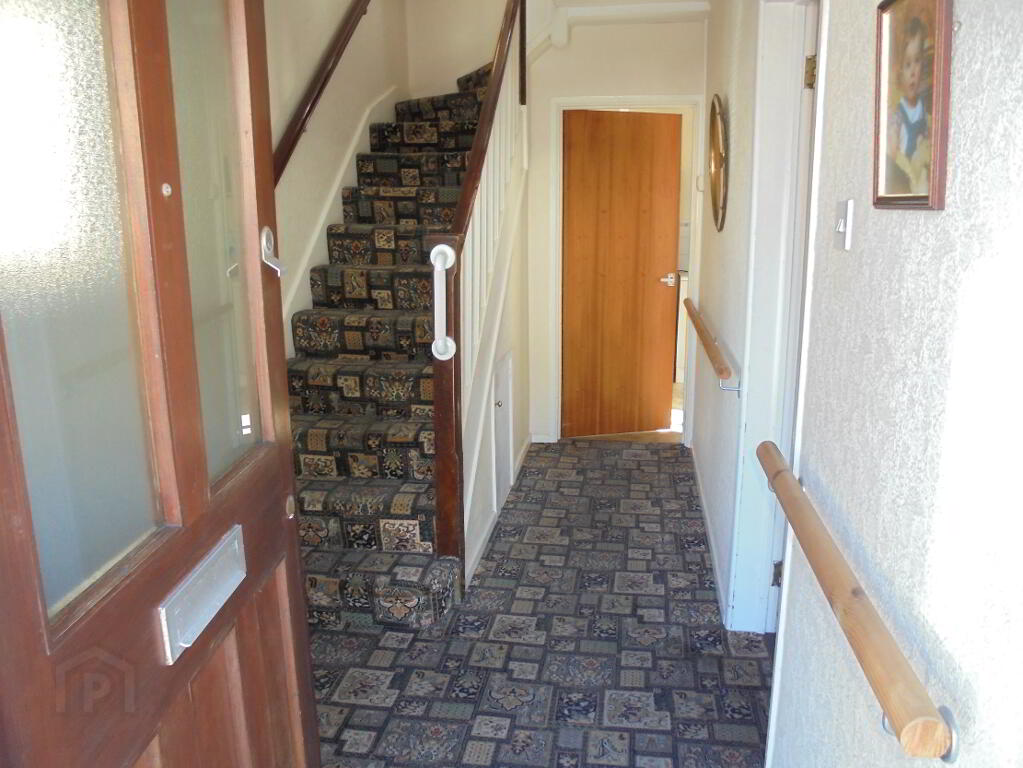
Entrance Hall - 4.23m x 1.88m
Solid timber front door with 2 No. glazed panels. Gable window. Staircase. Double panel radiator. Telephone point. Smoke alarm. Thermostat. Understair cupboard.
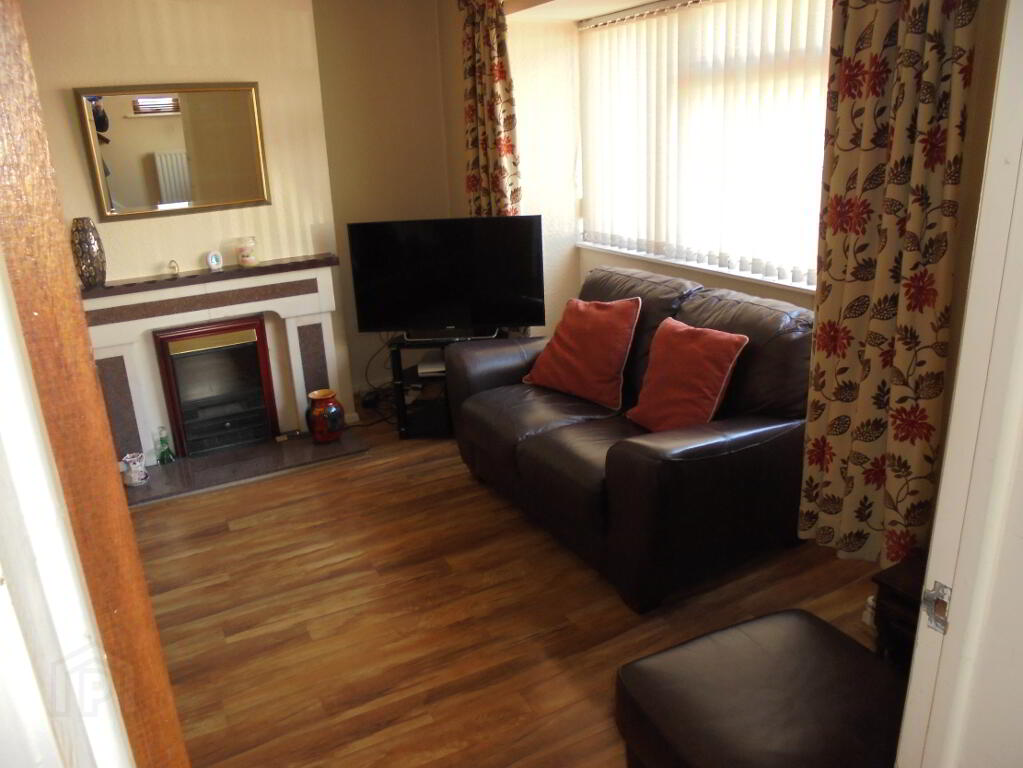
Sitting Room - 3.50m x 3.50m (into bay window)
Open fire with marble and granite fireplace. Large window to front. Laminated wood effect flooring. Double panel radiator. Television point. Range of power points.
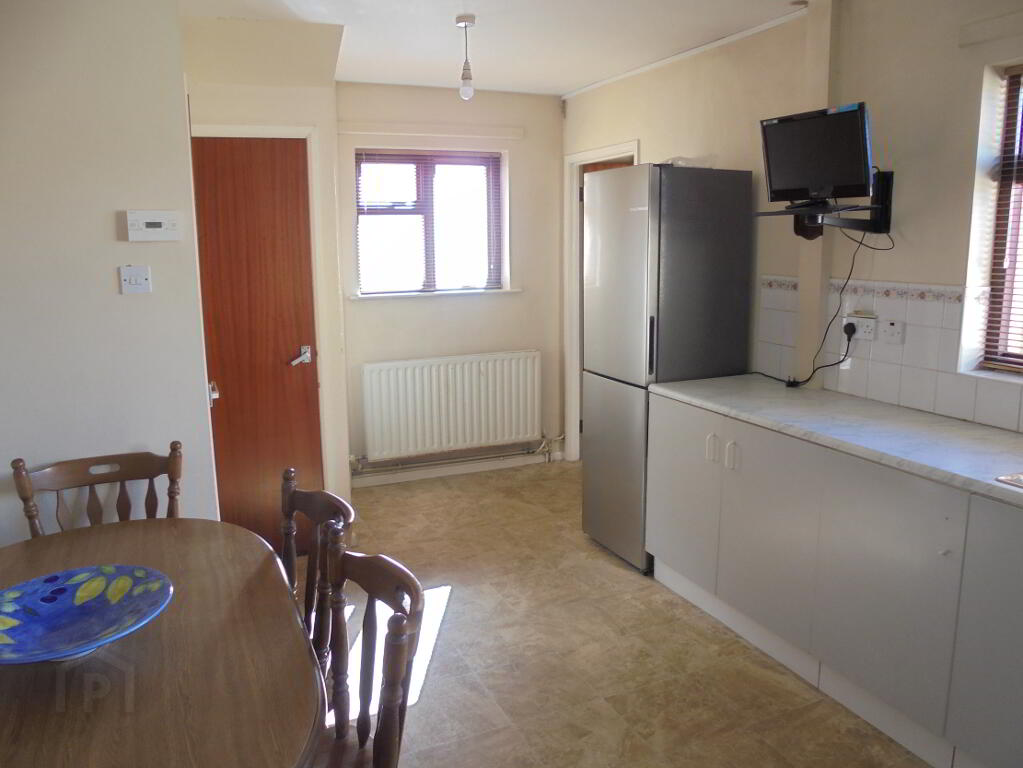
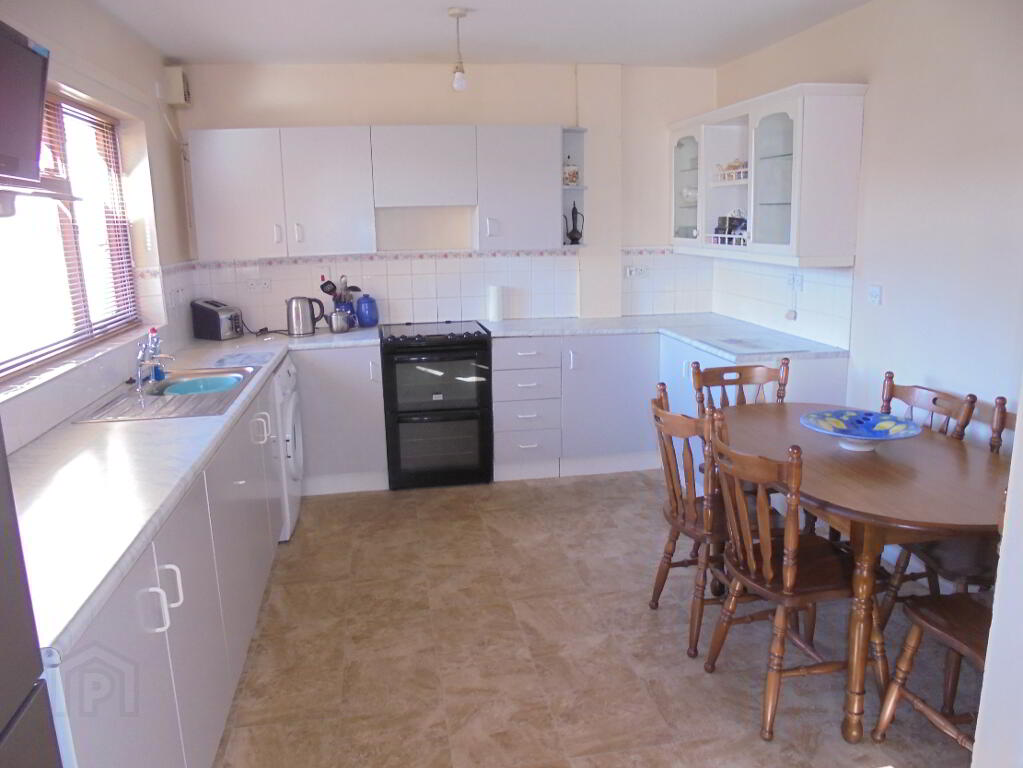
Kitchen - 5.63m x 3.31m
Fully fitted kitchen with range of high and low level cupboards. Single drainer. Stainless steel sink unit. Zanussi electric freestanding hob and oven. Plumbed for automatic washing machine. Larder. Vinyl floor. Large window to rear and gable window. Double panel radiator. Heating control panel. Range of power points.
Back Hall - 1.37m x 1.42m
Double panel radiator. Electric consumer unit
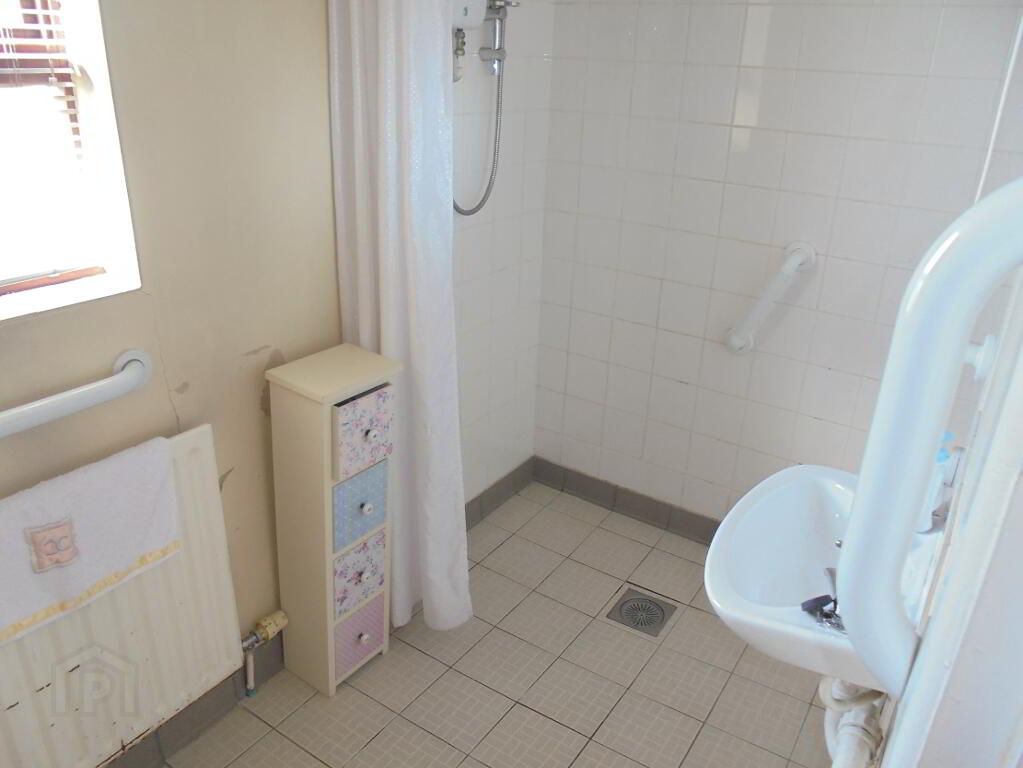
Wash Room - 2.60m x 1.29m
W.C with low level flush. Wall mounted wash hand basin. Open fully tiled electric shower. Window to rear. Single panel radiator.
FIRST FLOOR
Landing - 2.00m x 1.60m
Hot press. Trapdoor to attic. Window to gable.
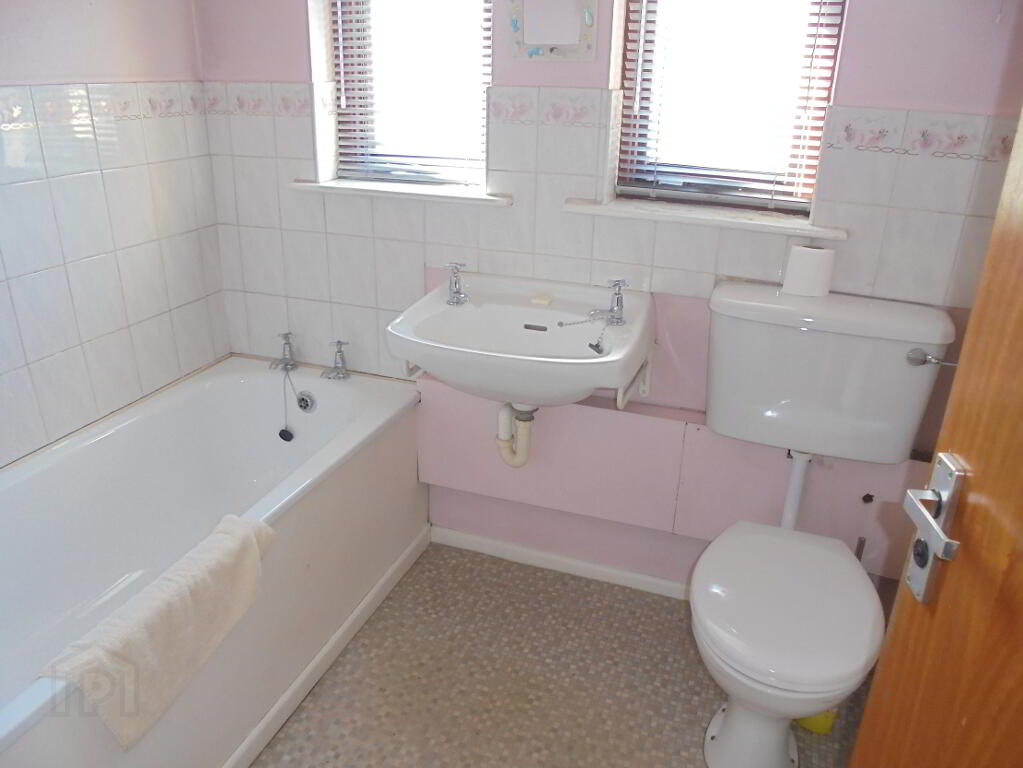
Bathroom - 2.00m x 1.72m
W.C and wash hand basin. Bath. Single panel radiator. Window to rear.
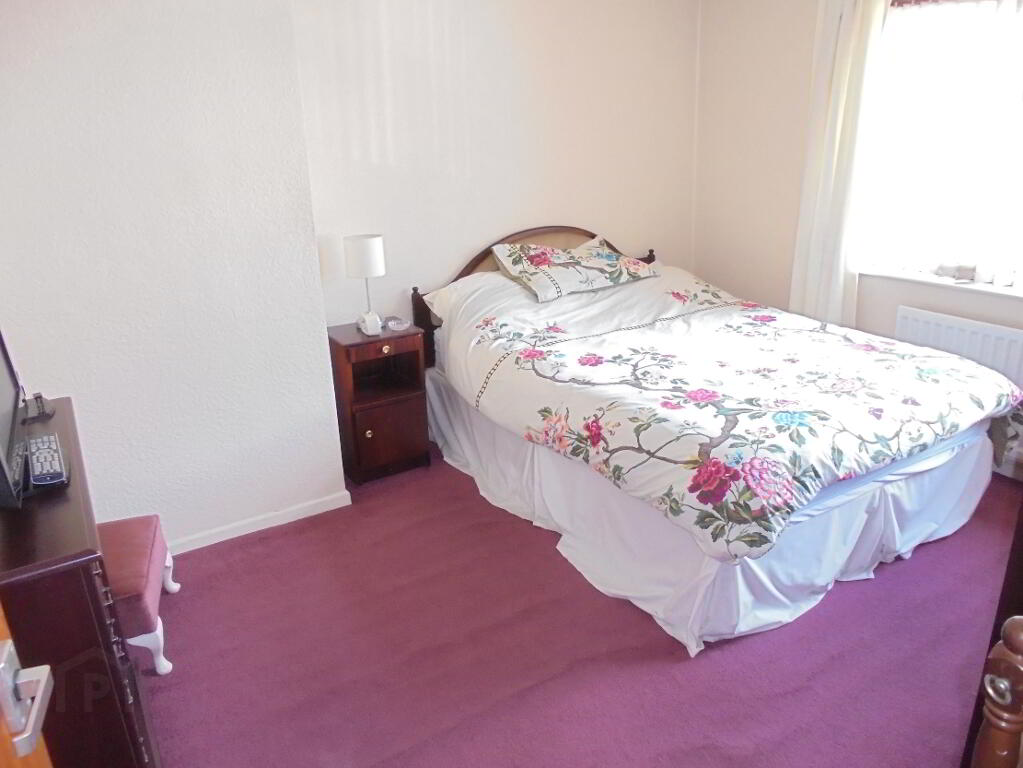
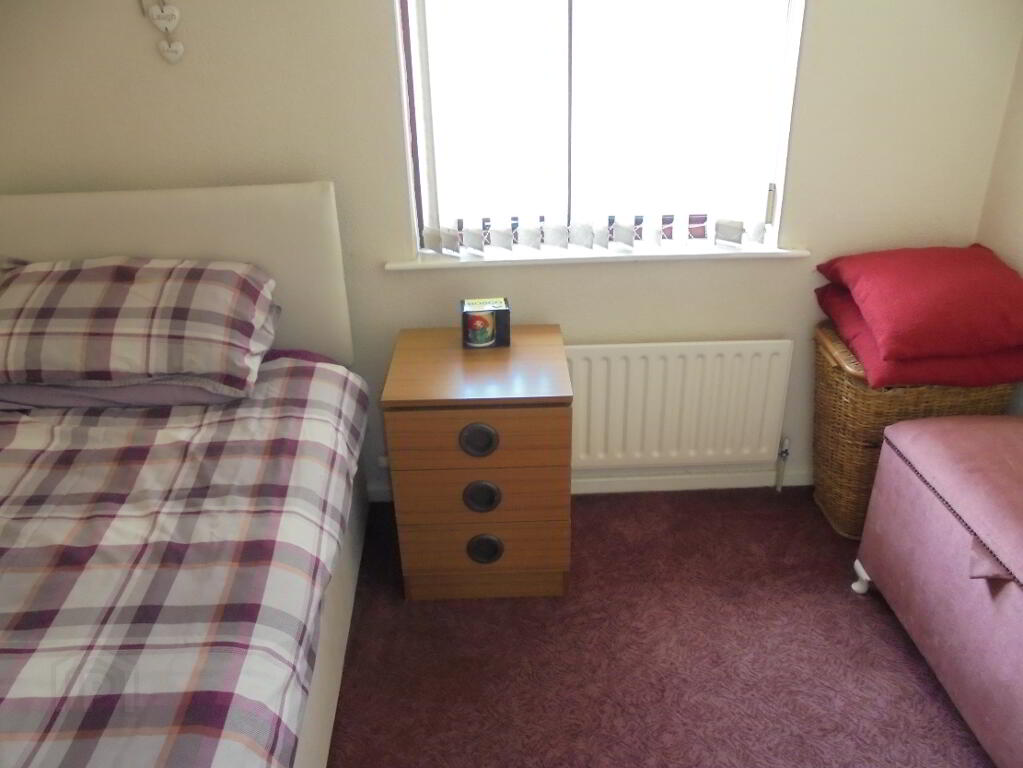
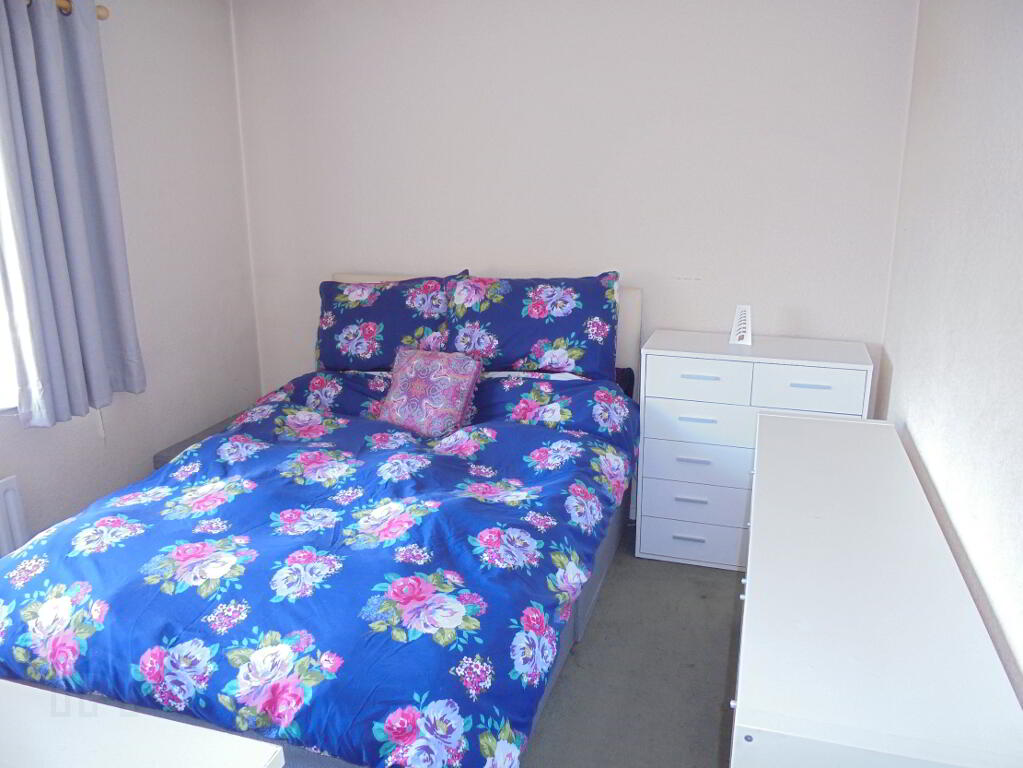
Bedroom 1 - 3.10m x 3.80m
Built in wardrobe. Window to rear. Single panel radiator. Carpet floor covering.
Bedroom 2 - 3.00m x 3.10m
Window to front. Single panel radiator.
Bedroom 3 - 2.79m x 2.56m (at widest)
Window to front. Built in overstair wardrobe. Single panel radiator.
OUTSIDE
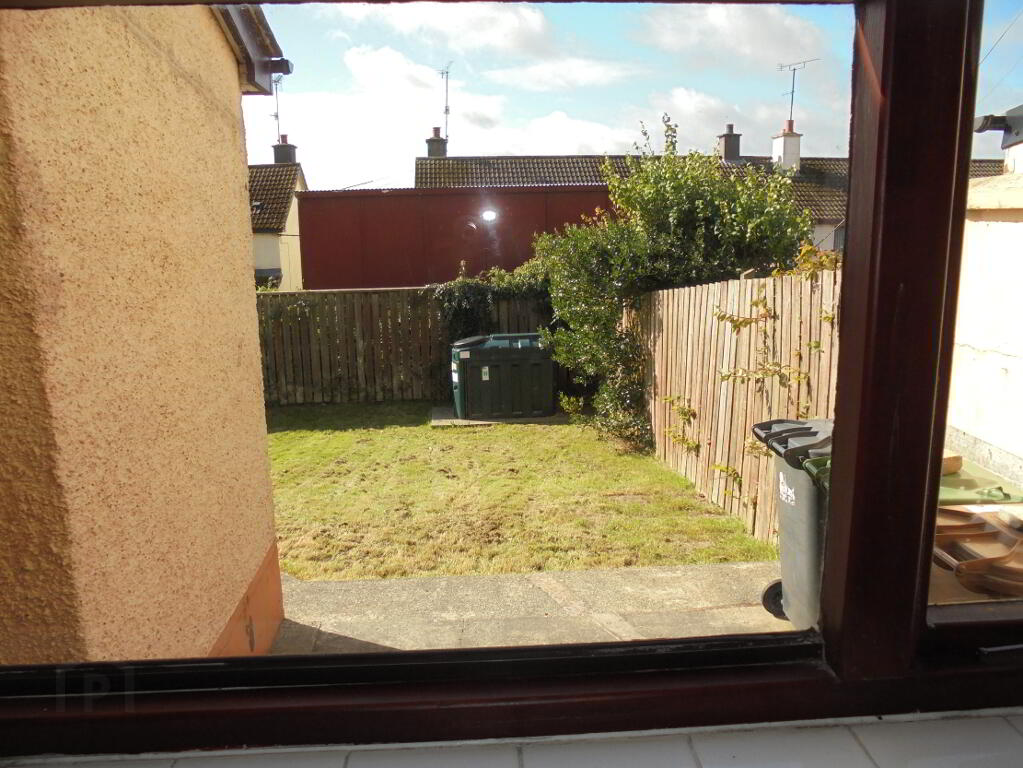
Back garden. Driveway. Oil fired boiler. Oil tank. Outside tap.
Vehicle access at side for off street parking.
© Copyright 2026 Stephen Fitzpatrick