Contact 028 3026 5533 info@stephenfitzpatrick.co.uk Castle Keys, 18 Castle Street, Newry, BT34 2BY

Property Search

No advanced options selected
Status
Property Styles

Mortgage Calculator


< Back to search results

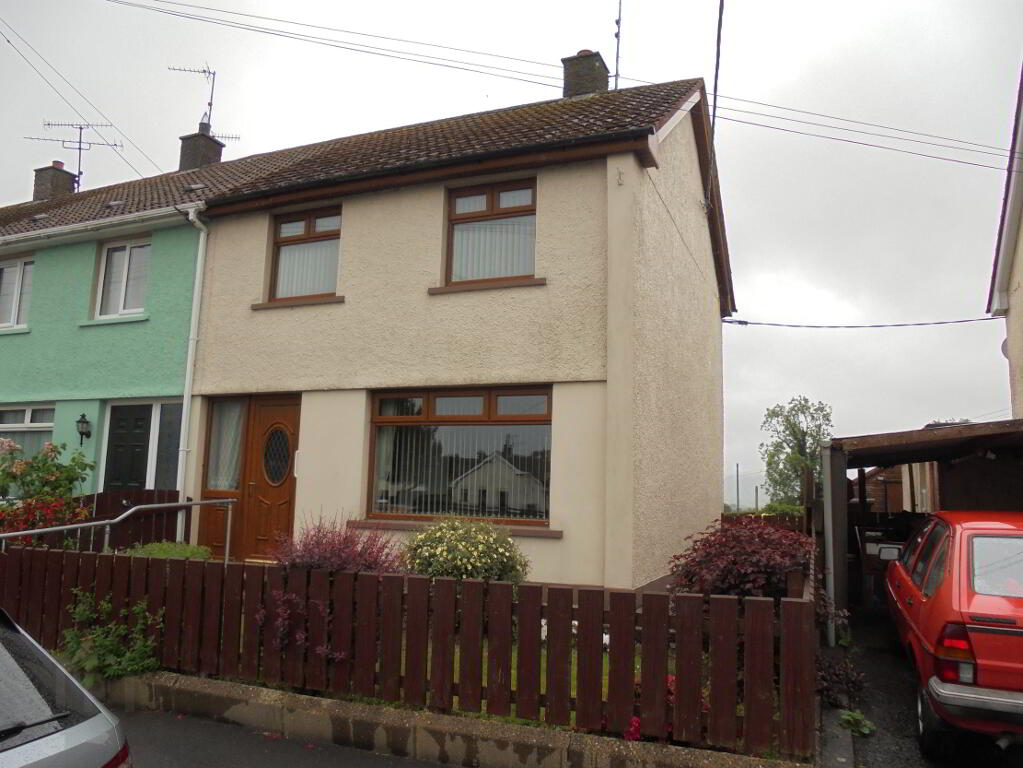
60 Wrights Park, Rathfriland, Newry Hilltown, BT34 5QP
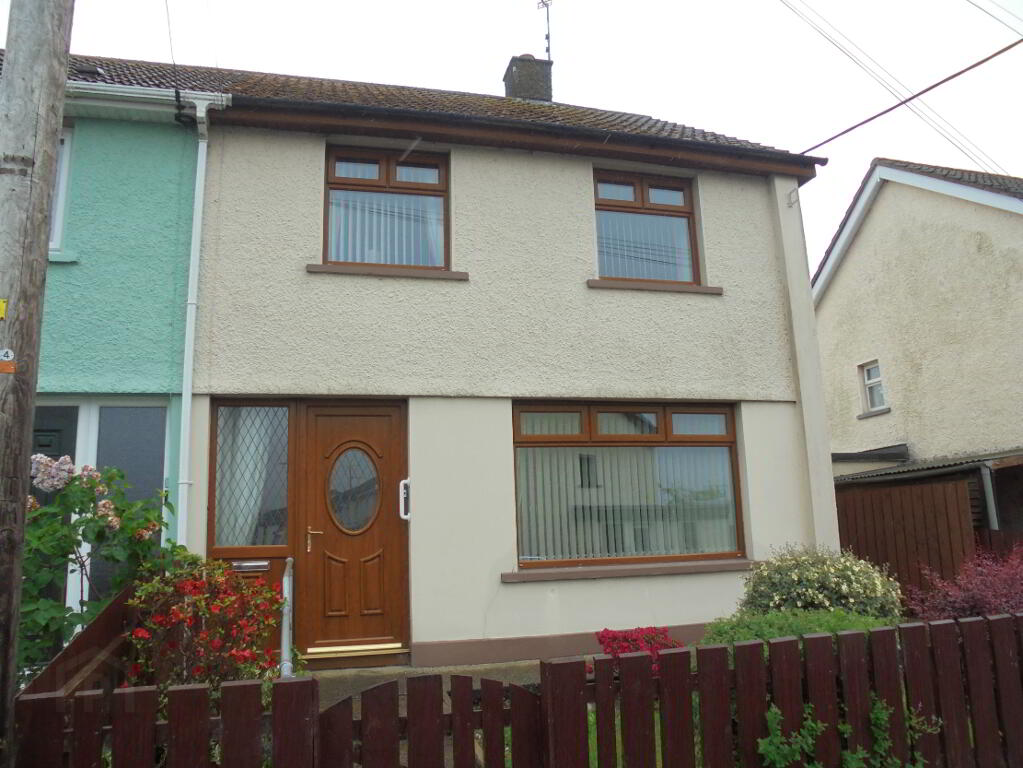
3 Bedroom Semi-detached House For sale Offers around £150,000
  x 3 Bedrooms   x 1 Receptions   x 1 Bathrooms

Photo 1 of 60 Wrights Park, Rathfriland, Newry Hilltown
Photo 1 of 60 Wrights Park, Rathfriland, Newry Hilltown Photo 2 of 60 Wrights Park, Rathfriland, Newry Hilltown Photo 3 of 60 Wrights Park, Rathfriland, Newry Hilltown Photo 4 of 60 Wrights Park, Rathfriland, Newry Hilltown Photo 5 of 60 Wrights Park, Rathfriland, Newry Hilltown Photo 6 of 60 Wrights Park, Rathfriland, Newry Hilltown Photo 7 of 60 Wrights Park, Rathfriland, Newry Hilltown Photo 8 of 60 Wrights Park, Rathfriland, Newry Hilltown Photo 9 of 60 Wrights Park, Rathfriland, Newry Hilltown Photo 10 of 60 Wrights Park, Rathfriland, Newry Hilltown Photo 11 of 60 Wrights Park, Rathfriland, Newry Hilltown Photo 12 of 60 Wrights Park, Rathfriland, Newry Hilltown Photo 13 of 60 Wrights Park, Rathfriland, Newry Hilltown

Key Information

PriceOffers around £150,000
StatusFor sale Bedrooms3 Bathrooms1 Receptions1 StyleSemi-detached House HeatingOil

Property Features

Property Description

No 60 Wrights Park Rathfriland Co Down BT34 5QP


Occupied by the same family since inception, a testament to the friendly and convivial neighbourhood.

The property has been maintained to a high standard and is ready to move into.

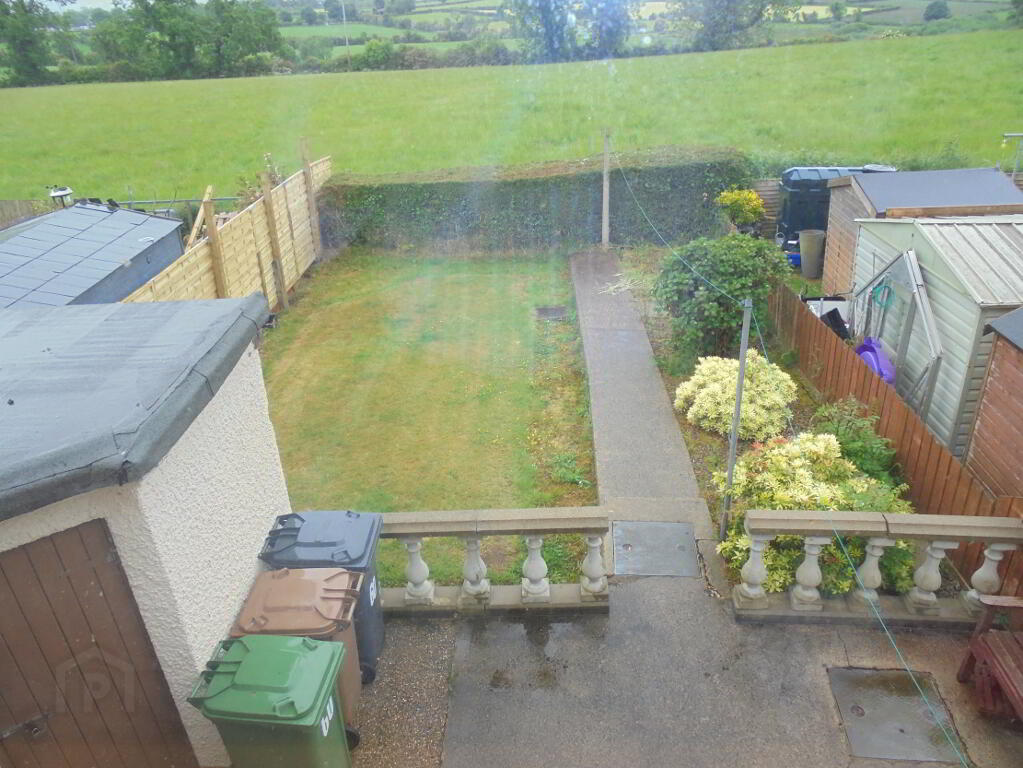
With a south easterly view, over rolling countryside to the Mourne Mountains from the enclosed back garden.


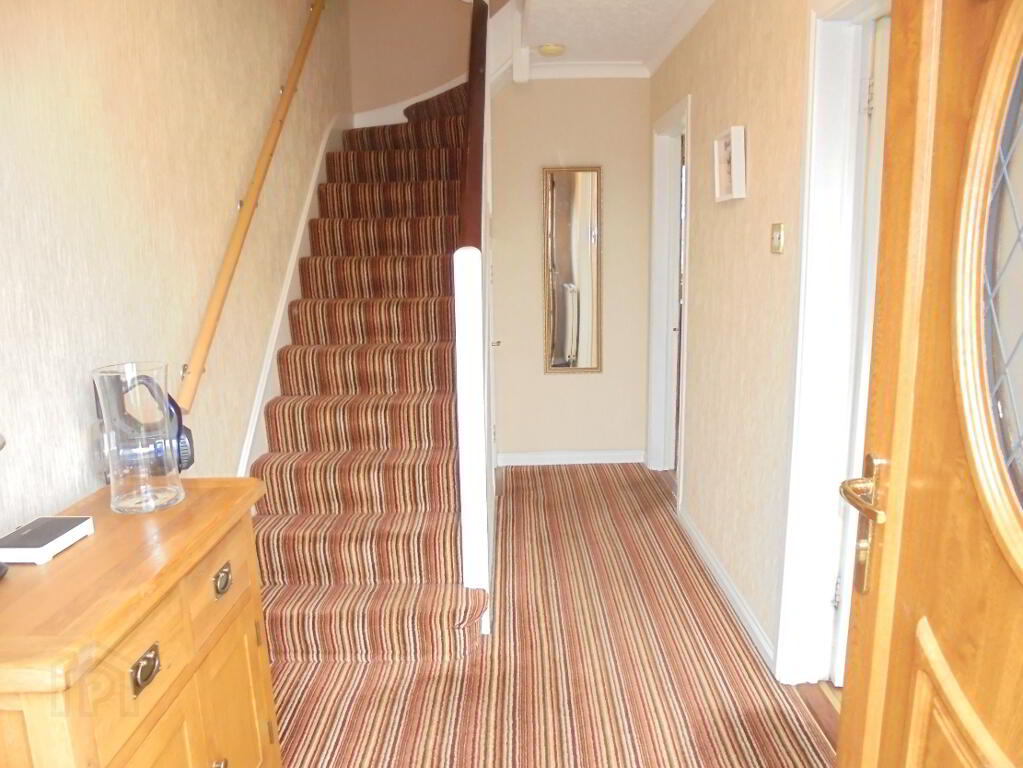
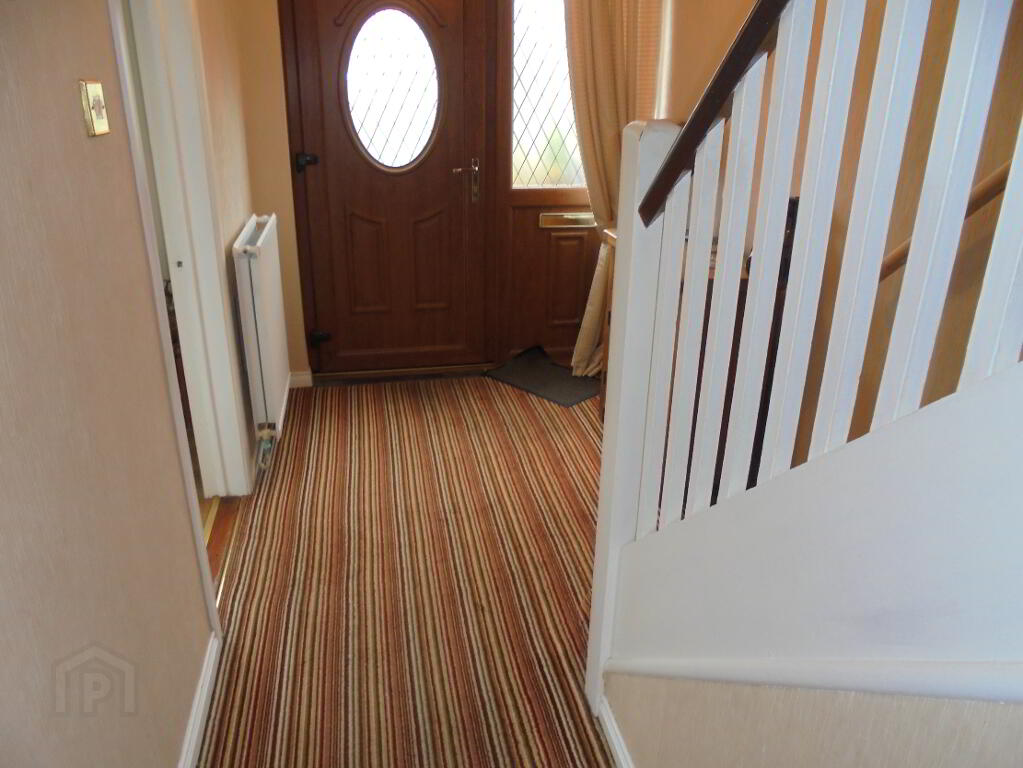
Entrance Hall: 4.51m x 1.88m 

PVC double glazed windows

Double panelled radiator

Understairs storage

Phone point

Smoke alarm


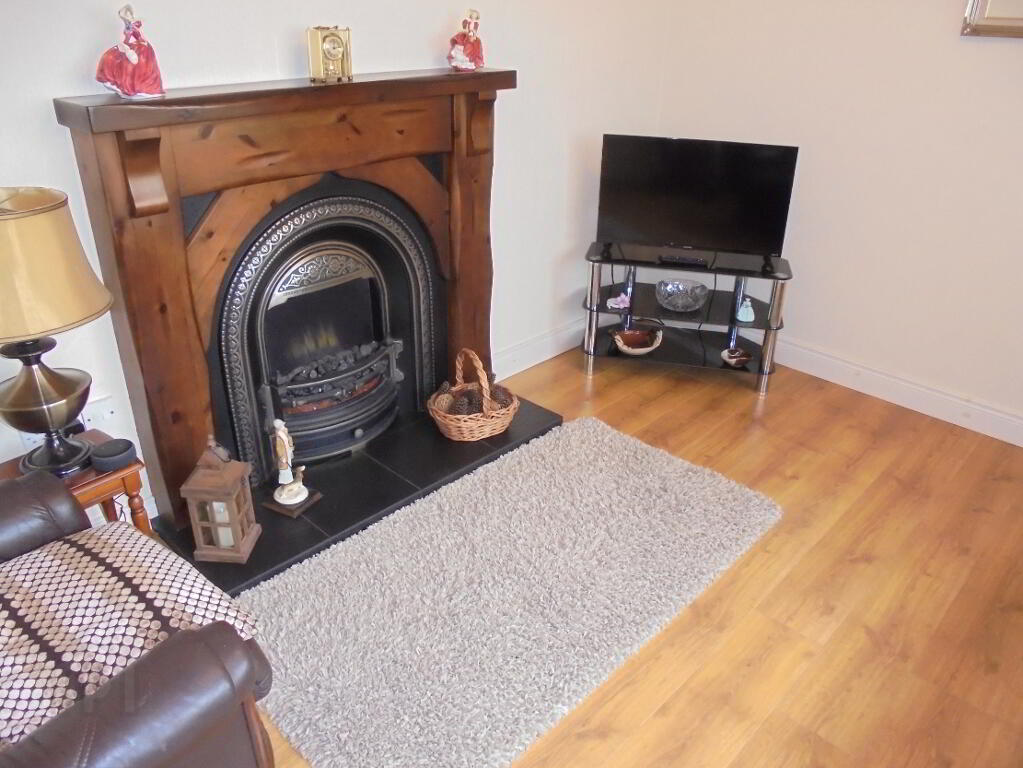
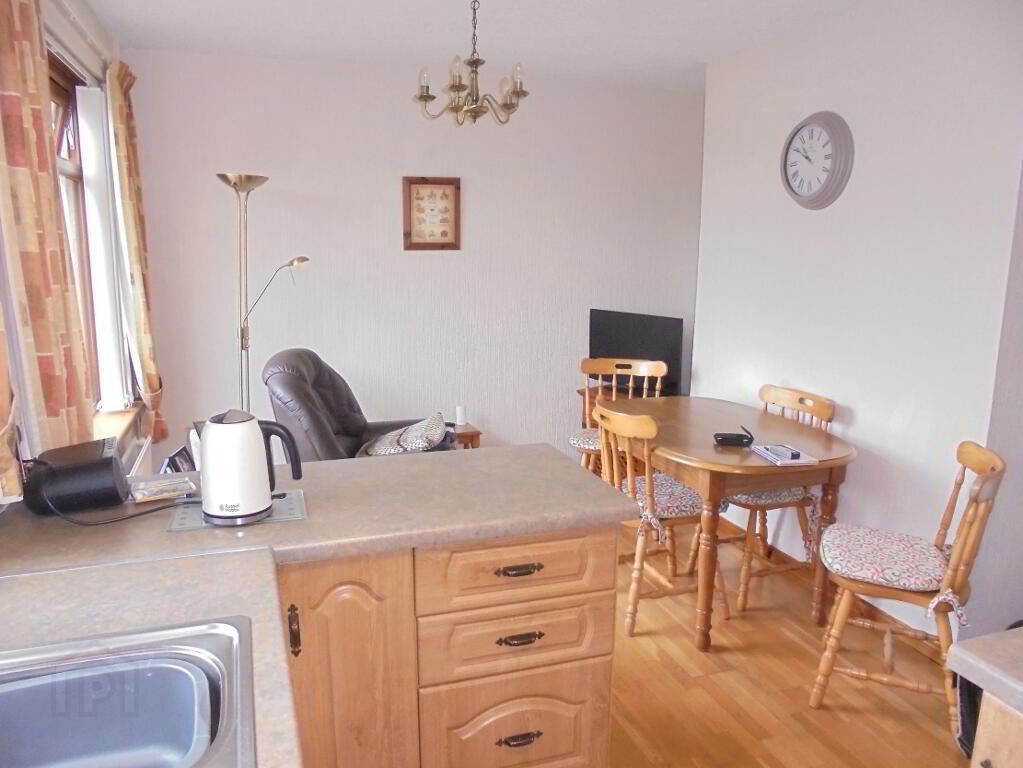
Living Room: 3.55m x 3.20m

Open fire

Oak effect laminate floor


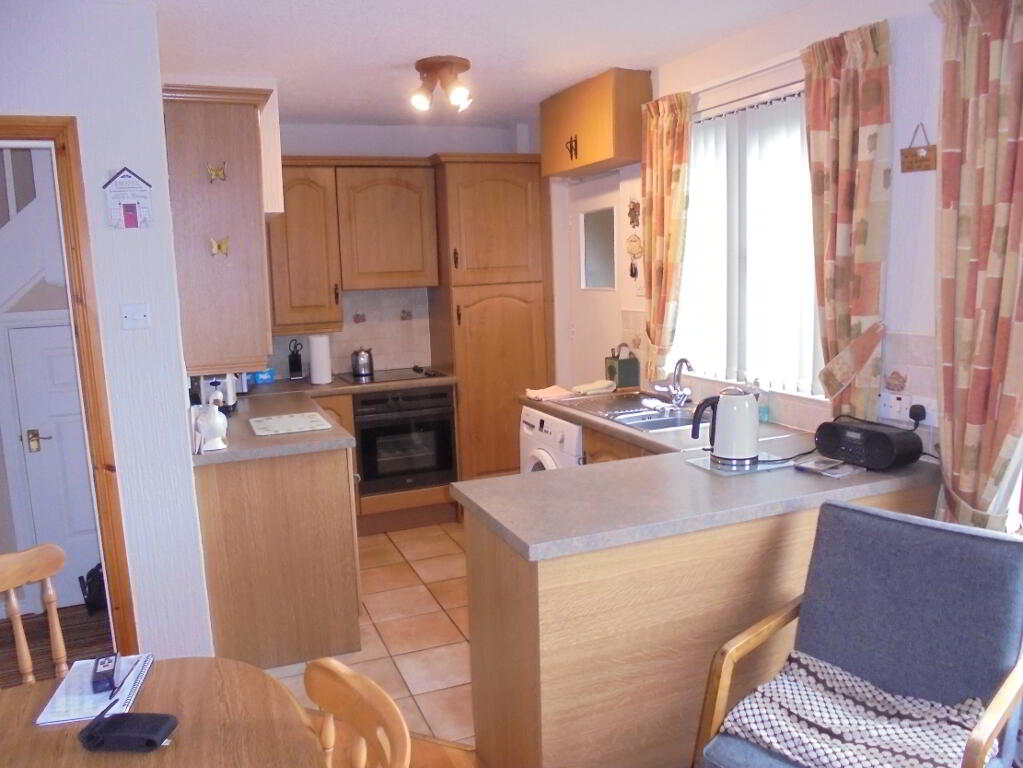
Kitchen: 5.56m x 2.91m

Fully fitted

Stainless steel sink unit

Swan neck mixer tap

Convector oven

Creda ceramic hob

Double panelled radiator at window and behind door


First Floor:

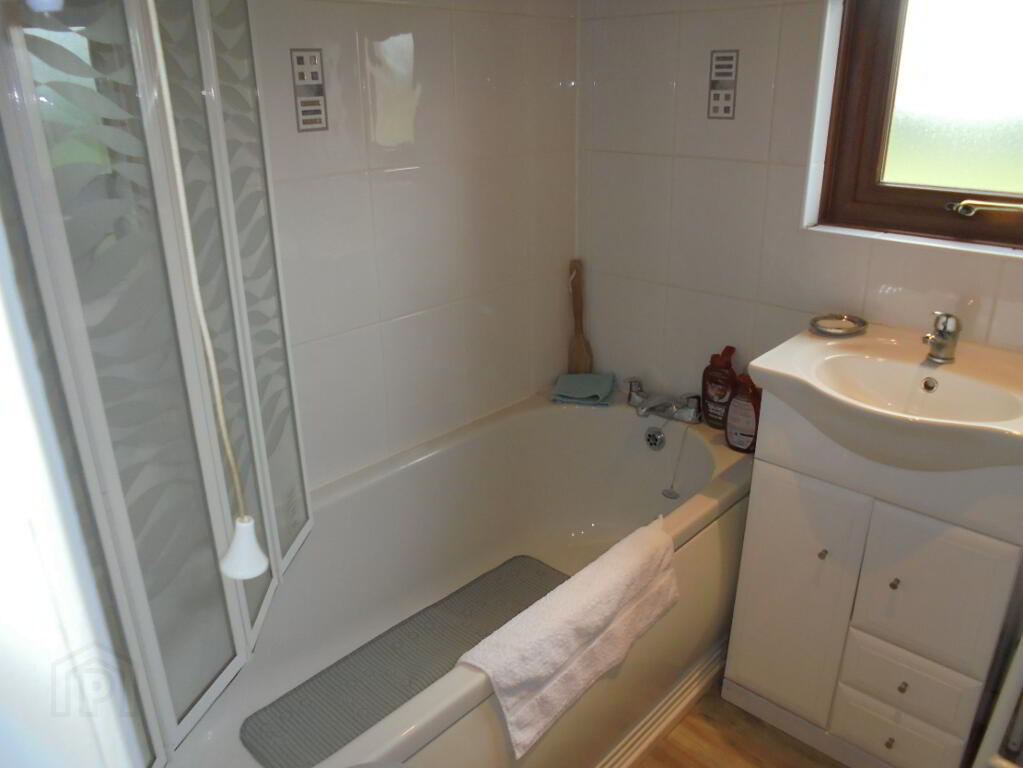
Bathroom: 1.91m x 1.67m

Low level WC

Bath with shower

Vanity unit


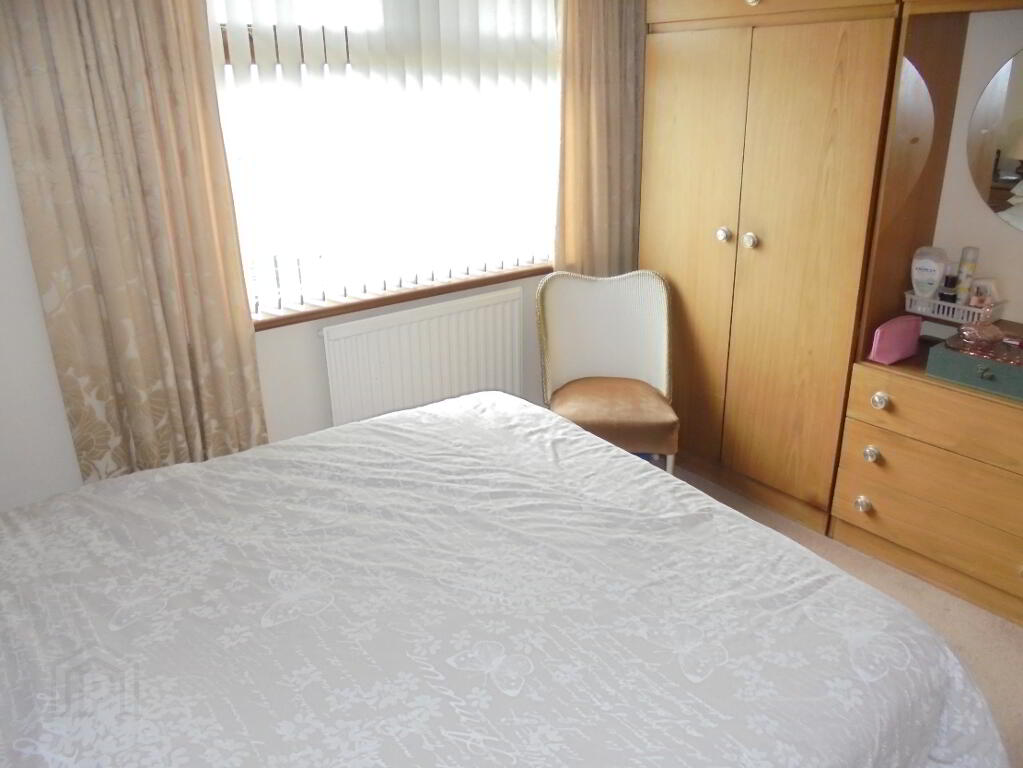
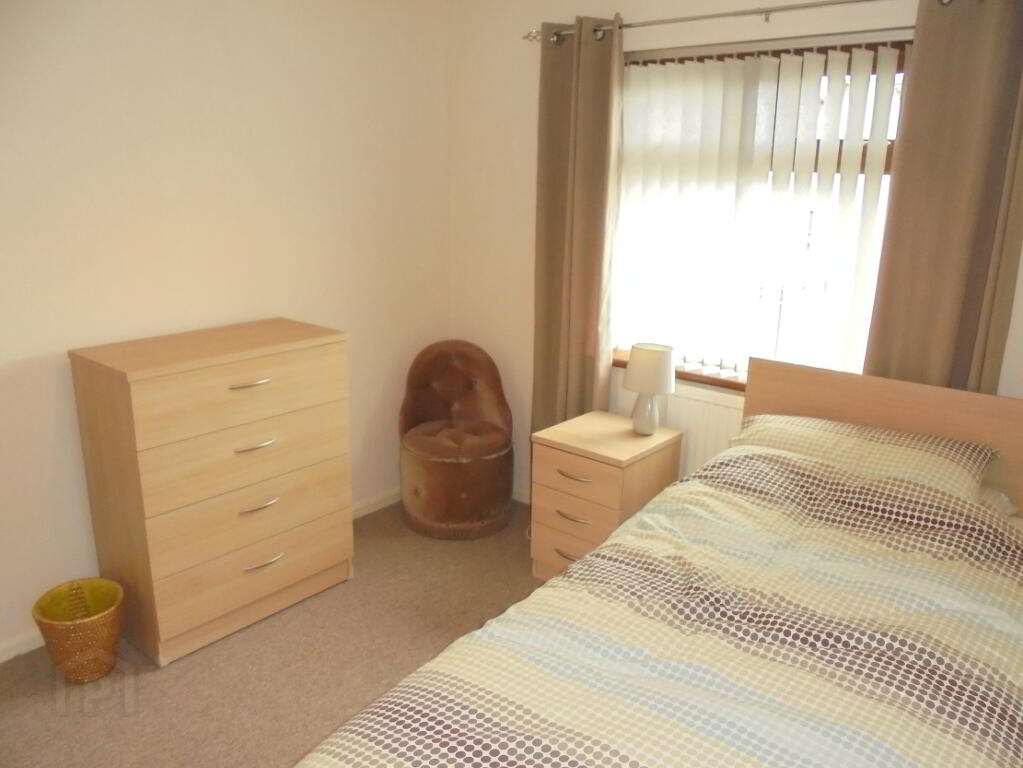
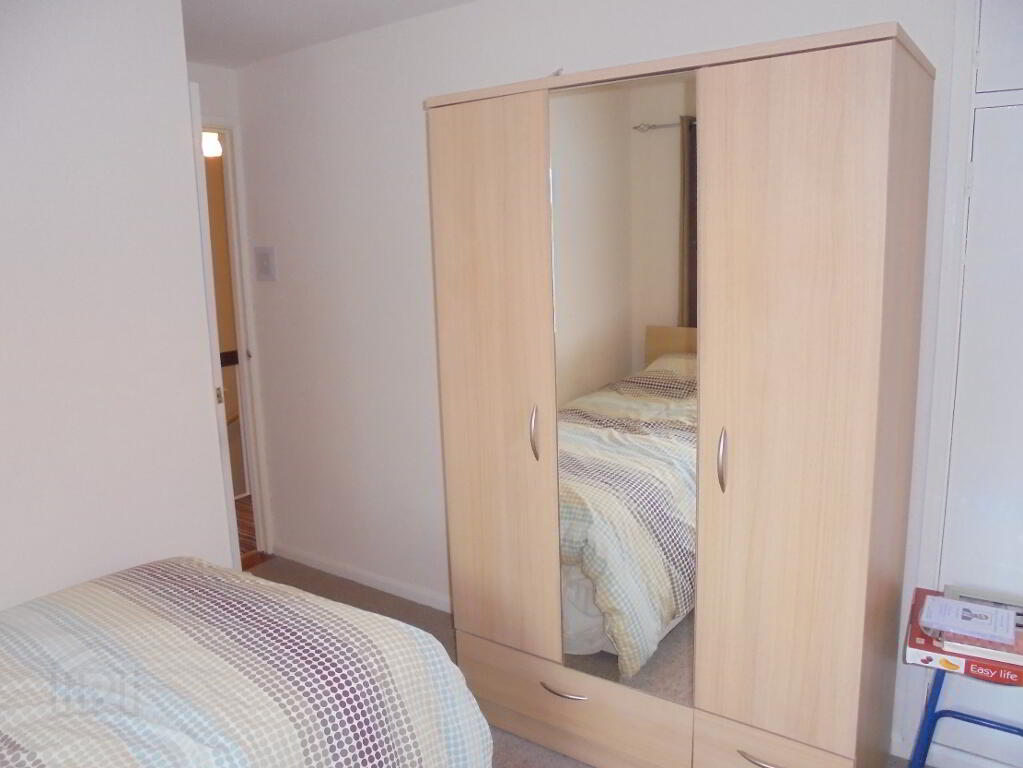
Bedroom 1: 3.41m x 2.83m

Window to rear

Built in wardrobe

Single panelled radiator


Landing: 2.65m x 0.77m

Hot press

Trap door to attic


Bedroom 2: 2.64m x 3.18m

Window to front

Built in wardrobe


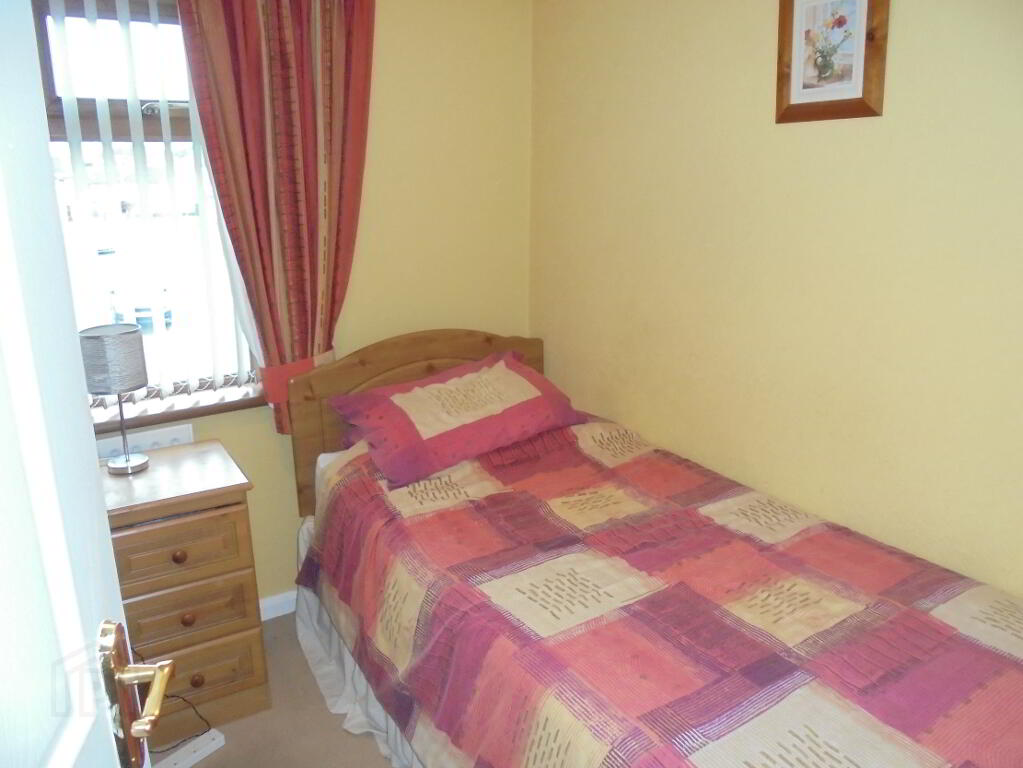
Bedroom 3: 2.26m x 2.50m

Window to front

Overstair storage

Single panelled radiator


EPC D.  Current 64D.  Potential 67D

< Back to search results
Home    |     Sales    |     Lettings    |     Commercial    |     Agricultural    |     Land & Sites    |     Our Services    |     Contact Us

© Copyright 2026 Stephen Fitzpatrick